Leave a Message

Thank you for your message. We will be in touch with you shortly.

11 Cannon
Courtesy of Compass Greater NY LLC, Melissa L. DAngelo CBR Listing Contact: 800-746-9464 
Sold

11 Cannon

11 Cannon, Huntington, NY 11743

$1,075,000
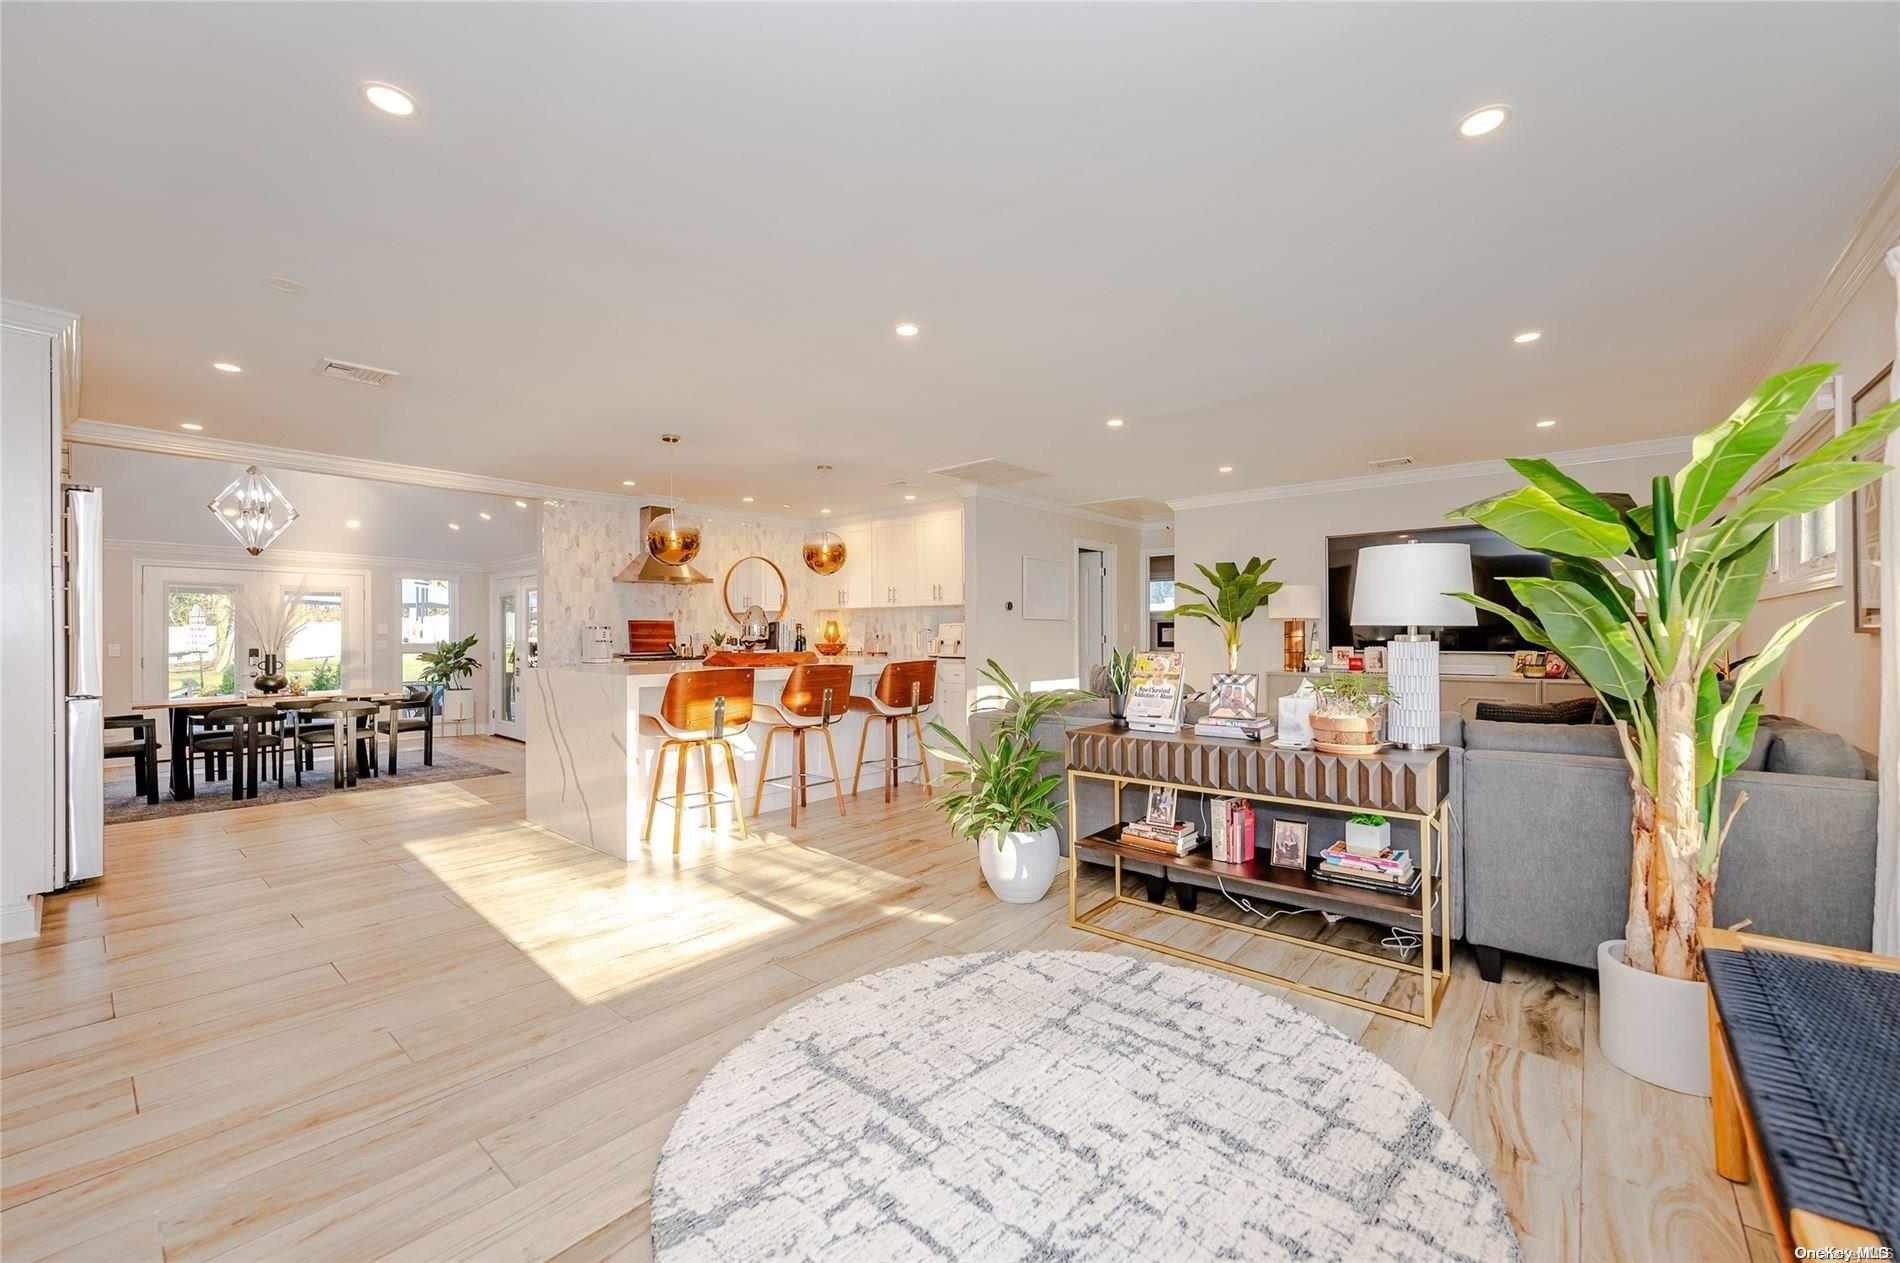
Enter into a completely open floor plan and a custom kitchen that includes high-end appliances and a marble backsplash. Gather around the large island framed by a waterfall of quartz. Storage abounds in the spectacular cook's kitchen. Ashwood, porcelain tile flooring is carried throughout the primary living spaces. Oak flooring is highlighted in the living room, as well as large windows and a wood-burning fireplace. Crown moldings and abundant lighting keep the space bright. The dining room has vaulted ceilings and beautiful french doors with direct access to the back patio.The bright and airy sunroom has two walls of windows and / or doors which lead to a newly renovated patio area perfect for outdoor dining. A hot tub and brand new gravel path leading to a firepit area are perfect for those cool evenings.The primary bedroom ensuite bath includes floor-to-ceiling quartz tile as well as a modern free-floating vanity. The vanity mirror is LED-backlit with a defogger. Custom shower doors frame a luxurious rain shower with jets. The walk-in closet is fitted with a custom organization system. Two additional bedrooms and beautifully renovated guest bathroom and powder room are perfect for additional family or friends., Additional information: Appearance:Diamond,Interior Features:Marble Bath

3
beds

3
baths

0.5 Acres lot

Melissa D'Angelo

Melissa D'Angelo

Features & Amenities

Interior

  • total bedrooms3
  • Total bathrooms3
  • full bathrooms2
  • half bathroom1
  • Flooring Hardwood
  • APPLIANCES Convection Oven, Dishwasher, Dryer, ENERGY STAR Qualified Appliances, Freezer, Microwave, Refrigerator, Gas Water Heater
  • other interior Features Cathedral Ceiling(s), Ceiling Fan(s), Chandelier, Eat-in Kitchen, Entrance Foyer, ENERGY STAR Qualified Door(s), Formal Dining, First Floor Bedroom, Master Downstairs, Marble Counters, Primary Bathroom, Smart Thermostat, Walk-In Closet(s)

Area & Lot

  • Status Sold
  • Lot Area0.5 Acres
  • MLS® IDL3519947
  • TypeResidential
  • YEAR BUILT1955
  • Architecture StylesRanch
  • Middle SchoolJ Taylor Finley Middle School
  • High SchoolHuntington High School
  • School DistrictHuntington

Exterior

  • STORIES1
  • water SourcePublic
  • utilitiesTrash Collection Public
  • lot featuresCul-De-Sac, Level, Near Public Transit, Near School, Near Shops, Part Wooded, Sprinklers In Front, Sprinklers In Rear
  • parkingDetached, Garage Door Opener, Off Street, Private
  • HEAT TYPEENERGY STAR Qualified Equipment, Heat Pump, Natural Gas
  • AIR CONDITIONINGAttic Fan, Central Air
  • sewerSeptic Tank
  • HOA AmenitiesPark
  • other exterior FeaturesMailbox

Financial

  • Sales Price$1,075,000
  • Real Estate Tax $13,692/yr

Work With Us

Whether you're searching for a cozy neighborhood or a bustling town, we are here to guide you every step of the way. Reach out to us and let's start a discussion on how we can assist you in finding your perfect place.

Follow Me on Instagram