Leave a Message

Thank you for your message. We will be in touch with you shortly.

11 Keswick Lane
Courtesy of Compass Greater NY LLC, Melissa L. DAngelo CBR Listing Contact: 800-746-9464 
Sold

11 Keswick Lane

11 Keswick Lane, Plainview, NY 11803

$902,000
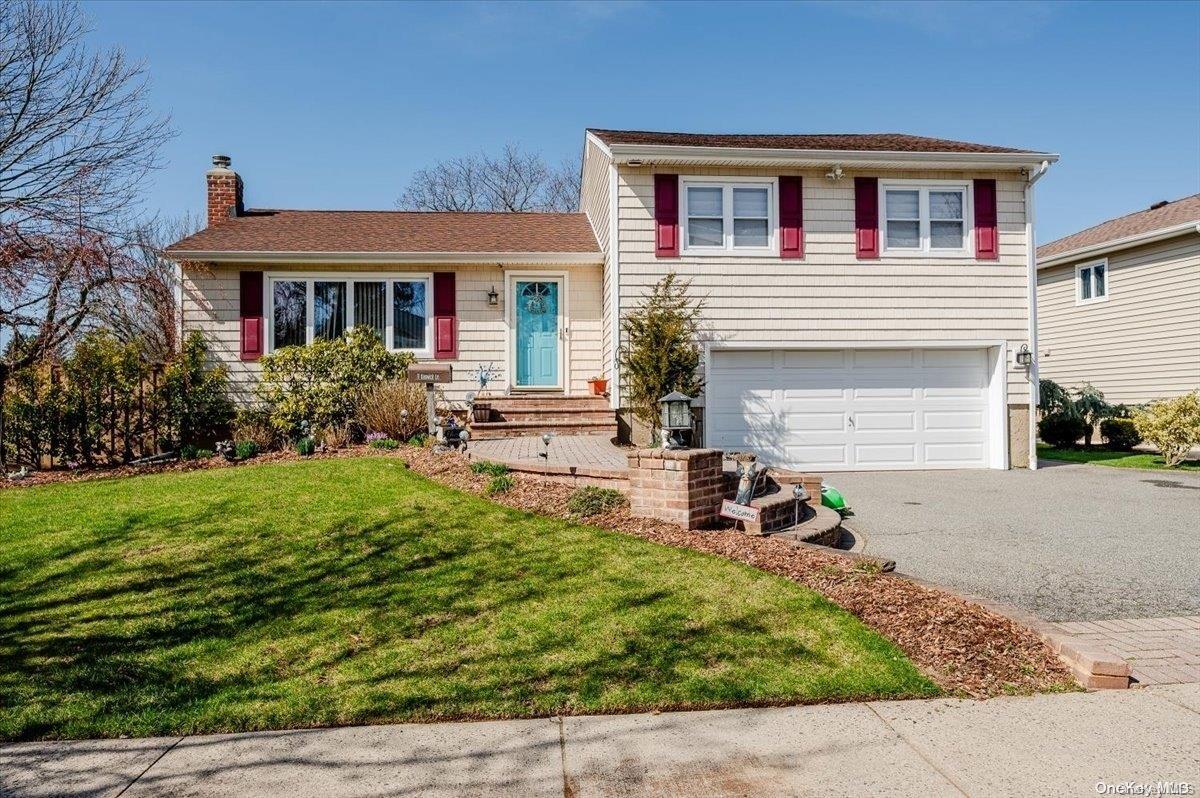
A unique opportunity to own a Mother daughter home (with proper permit renewal) in the town of Plainview. The primary residence has a large living room anchored by hardwood floors, and is framed by crown, and baseboard moldings. The dining room is a large room that flows right into the kitchen. A sliding glass door provides access to the back deck. The kitchen has an updated stainless steel stove, microwave and dishwasher. The primary bedroom has hardwood floors, two ample closets, and an ensuite bath. The bath has been updated with a tile surround shower and glass shower door. The vanity is wood with a stone top. There are two additional bedrooms, both with hardwood floors. A full bath accomodates the other bedrooms. The basement is partially finished which allows for additional living space, a home office or gym. A legal one bedroom apartment can provide the opportunity for additional income or the ability for extended family to have their own space. The apartment has a separate entrance from the outside of the home, giving it an extra sense of privacy. The kitchen is equipped with all necessary appliances, including a dish washer. The apartment is freshly painted and has vinyl flooring. The living room is a good size and can easily accomodate a small dining table, as well as any necessary living room furniture. A good size bedroom rounds out the apartment., Additional information: Green Features:Insulated Doors,Interior Features:Guest Quarters,Lr/Dr

4
beds

3
baths

2,422 Sq.Ft. LIVING AREA

7,200 Sq.Ft. lot

Melissa D'Angelo

Melissa D'Angelo

Benson DuMaurier

Benson DuMaurier

Features & Amenities

Interior

  • total bedrooms4
  • Total bathrooms3
  • full bathrooms3
  • Flooring Hardwood
  • APPLIANCES Dishwasher, Dryer, ENERGY STAR Qualified Appliances, Freezer, Refrigerator, Washer, Oil Water Heater
  • other interior Features Ceiling Fan(s), Eat-in Kitchen, Entrance Foyer, Formal Dining, Master Downstairs, Primary Bathroom

Area & Lot

  • Status Sold
  • Living Area2,422 Sq.Ft.
  • Lot Area7,200 Sq.Ft.
  • MLS® IDL3543445
  • TypeMulti-Family
  • YEAR BUILT1956
  • Architecture StylesSplit Level
  • Middle SchoolJohn F Kennedy Middle School
  • High SchoolBethpage Senior High School
  • School DistrictBethpage

Exterior

  • water SourcePublic
  • utilitiesTrash Collection Public
  • lot featuresCorner Lot, Near School, Near Shops
  • parkingAttached, Garage Door Opener, Private
  • HEAT TYPEBaseboard, Oil
  • AIR CONDITIONINGCentral Air
  • sewerPublic Sewer
  • HOA AmenitiesPark
  • other exterior FeaturesMailbox

Financial

  • Sales Price$902,000
  • Real Estate Tax $17,276/yr

Work With Us

Whether you're searching for a cozy neighborhood or a bustling town, we are here to guide you every step of the way. Reach out to us and let's start a discussion on how we can assist you in finding your perfect place.

Follow Me on Instagram