Leave a Message

Thank you for your message. We will be in touch with you shortly.

11 W 14th Street
11 W 14th Street
11 W 14th Street
11 W 14th Street
11 W 14th Street
11 W 14th Street
11 W 14th Street
11 W 14th Street
11 W 14th Street
11 W 14th Street
11 W 14th Street
11 W 14th Street
11 W 14th Street
11 W 14th Street
11 W 14th Street
11 W 14th Street
11 W 14th Street
11 W 14th Street
11 W 14th Street
11 W 14th Street
11 W 14th Street
SEE ALL PHOTOS
11 W 14th Street
11 W 14th Street
11 W 14th Street
11 W 14th Street
11 W 14th Street
11 W 14th Street
11 W 14th Street
11 W 14th Street
11 W 14th Street
11 W 14th Street
11 W 14th Street
11 W 14th Street
11 W 14th Street
11 W 14th Street
11 W 14th Street
11 W 14th Street
11 W 14th Street
11 W 14th Street
11 W 14th Street
11 W 14th Street
11 W 14th Street
Courtesy of Compass Greater NY LLC, Melissa L. DAngelo CBR Listing Contact: 516-324-8826 
Sold

11 W 14th Street

11 W 14th Street, Huntington Station, NY 11746

$630,000
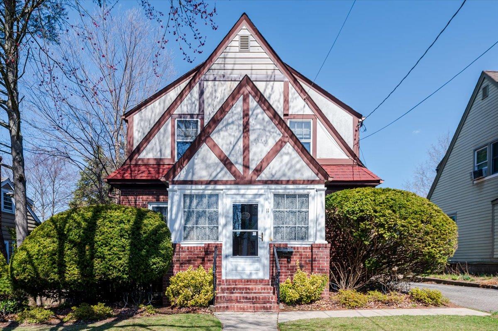
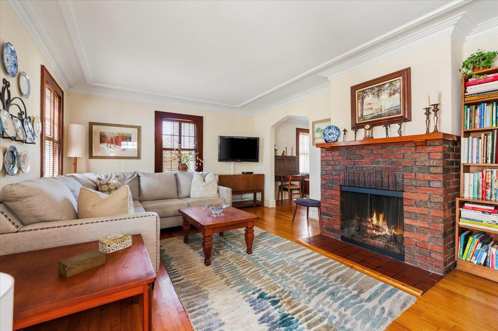
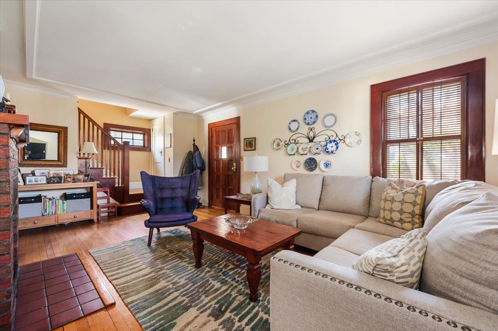
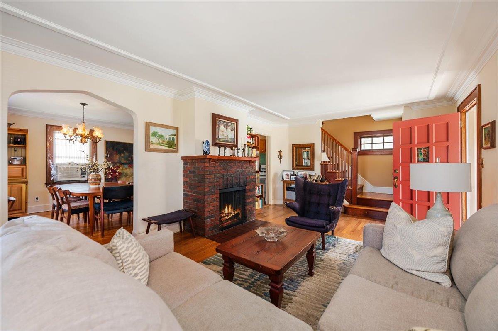
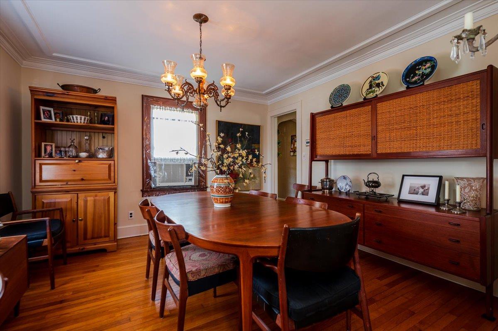
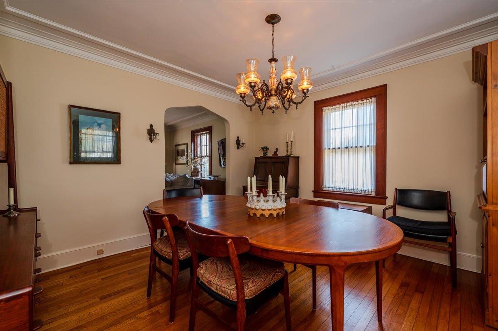
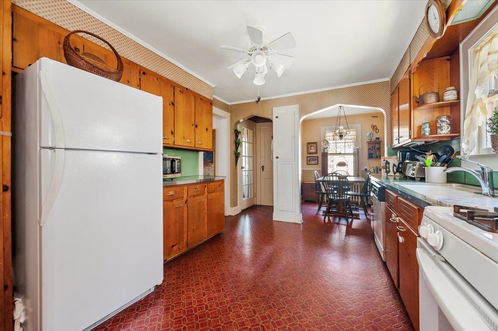
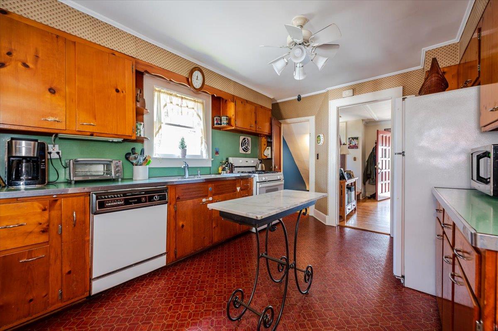
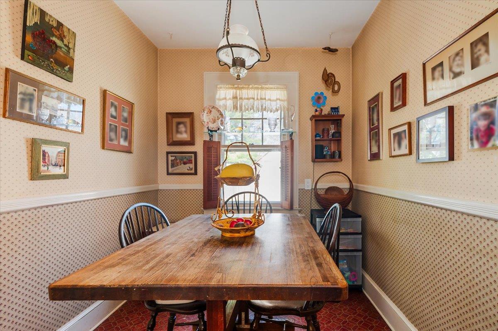
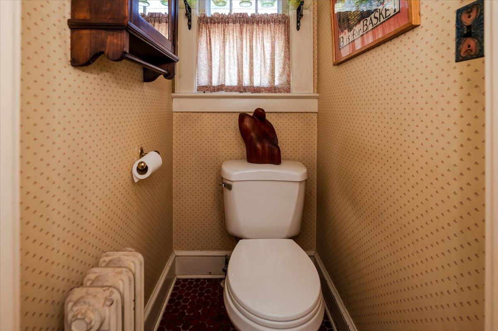
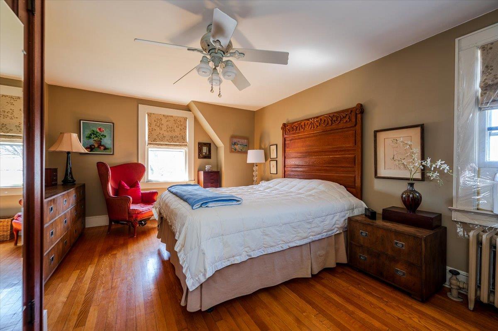
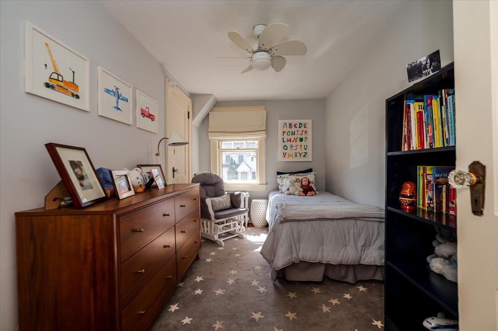
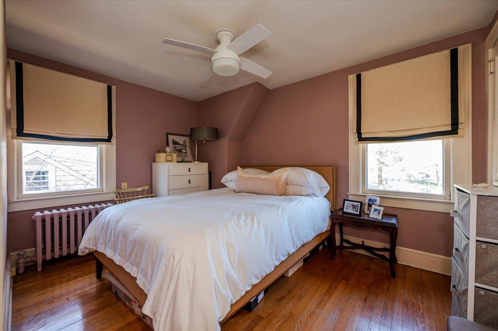
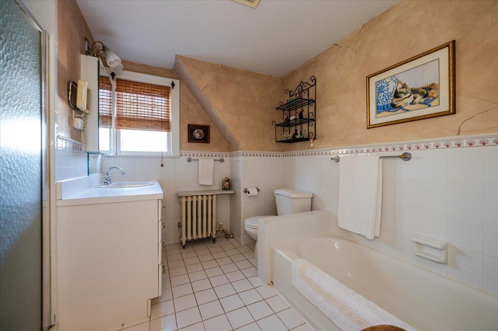
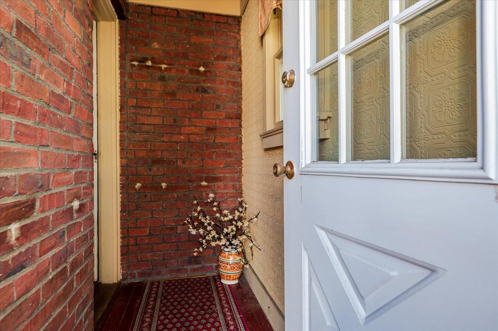
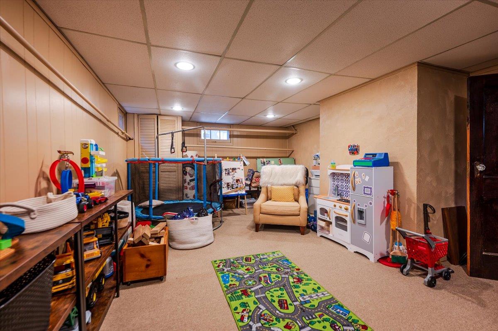
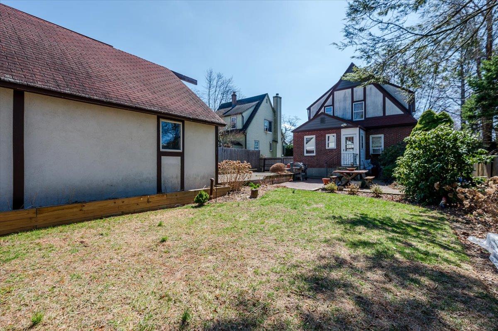
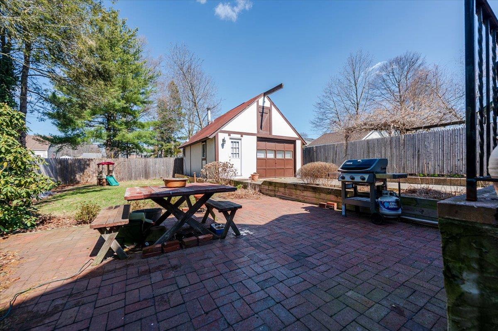
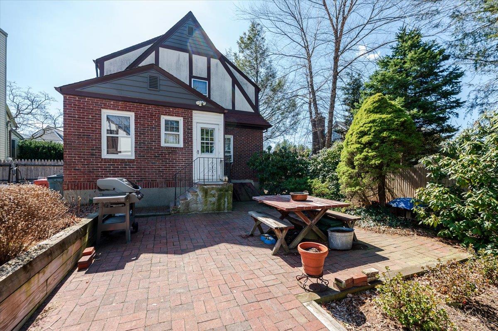
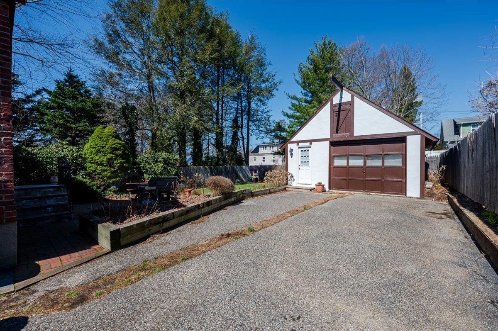
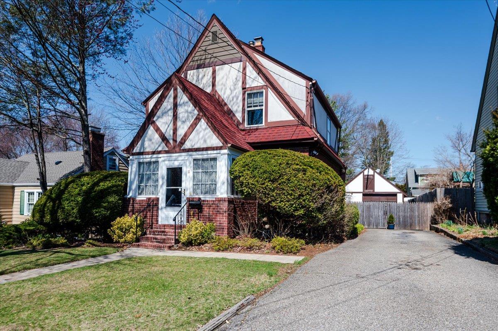
This lovely tudor home exudes charm and personality. The exterior shows off the classic stucco and wood trim synonymous with the tudor style. The brick detail and brick entry stairs at the front of the home give it so much warmth and character. Inside you will find generously sized living areas with original hardwood floors. There are unique architectural details such as oversized windows, beautiful decorative molding details on the ceilings and baseboard, and arched entryways between the rooms. The kitchen is large with a separate eating area. There is a mud room with a half bath on the main level as well. Upstairs there are three well sized and appointed bedrooms. All have hardwood floors and oversized baseboard moldings. The full bath has a separate tub and shower stall. The basement is partially finished to give additional living and / or entertaining space. Outside is a lovely backyard with brick patio and grass area. The garage offers the opportunity for additional storage.

3
beds

2
baths

2,500 Sq.Ft. LIVING AREA

6,534 Sq.Ft. lot

Melissa D'Angelo

Melissa D'Angelo

Benson DuMaurier

Benson DuMaurier

Features & Amenities

Interior

  • total bedrooms3
  • Total bathrooms2
  • full bathroom1
  • half bathroom1
  • Flooring Tile, Vinyl, Wood
  • Fireplace Living Room, Wood Burning
  • APPLIANCES Dishwasher, Gas Cooktop, Gas Oven
  • other interior Features Ceiling Fan(s), Eat-in Kitchen, Formal Dining, Natural Woodwork, Original Details

Area & Lot

  • Status Sold
  • Living Area2,500 Sq.Ft.
  • Lot Area6,534 Sq.Ft.
  • MLS® ID839796
  • TypeResidential
  • YEAR BUILT1930
  • Architecture StylesTudor
  • Elementary SchoolOakwood Primary Center
  • Middle SchoolHenry L Stimson Middle School
  • High SchoolWalt Whitman High School
  • School DistrictSouth Huntington

Exterior

  • Garage Space1.0
  • water SourcePublic
  • utilitiesElectricity Available, Electricity Connected, Natural Gas Available, Natural Gas Connected, Trash Collection Private
  • lot featuresBack Yard, Near Public Transit, Near Shops
  • parkingDriveway
  • HEAT TYPENatural Gas, Steam
  • AIR CONDITIONINGMulti Units
  • sewerCesspool
  • SubstructureBlock
  • other exterior FeaturesMailbox

Financial

  • Sales Price$630,000
  • Real Estate Tax $8,088/yr

Work With Us

Whether you're searching for a cozy neighborhood or a bustling town, we are here to guide you every step of the way. Reach out to us and let's start a discussion on how we can assist you in finding your perfect place.

Follow Me on Instagram