Leave a Message

Thank you for your message. We will be in touch with you shortly.

129 Round Swamp Road
Courtesy of Compass Greater NY LLC, Melissa L. DAngelo CBR Listing Contact: 516-324-8826 
Sold

129 Round Swamp Road

129 Round Swamp Road, Huntington, NY 11743

$2,045,000
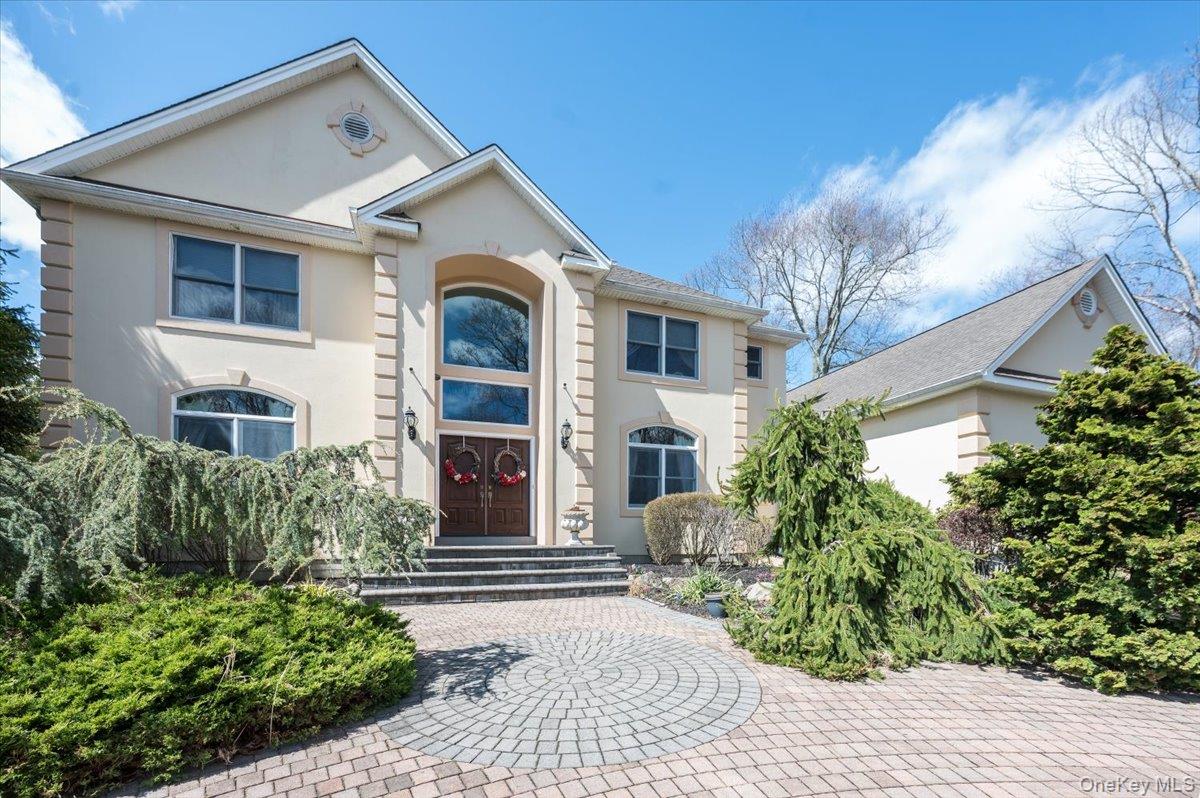
Welcome to This Stunning Postmodern Masterpiece in Half Hollow Hills SD.

Impeccably improved and maintained by its original owner since 2001, this exceptional 5-bedroom, single-family residence offers the perfect blend of grand design, modern luxury, and total privacy. Set on a generous lot with a sweeping driveway, the home makes a statement from the moment you arrive -- and delivers on every promise once inside.

A commanding two-story foyer and elegant sweeping staircase set the tone, flowing into expansive formal living and dining rooms. The heart of the home is a chef's kitchen equipped with premium Sub-Zero appliances, a breakfast bar, and a casual dining area that opens seamlessly into a warm, inviting den -- all overlooking a spectacular backyard retreat complete with a large patio, a fully equipped outdoor kitchen, and a sparkling in-ground pool.

A versatile first-floor bedroom suite with a private bath and separate entrance offers endless flexibility -- whether as a home office, nanny suite, or in-law accommodations. A dedicated pantry, laundry room, and an oversized 3-car garage round out the main level.

Upstairs, the primary suite is a true sanctuary, featuring dual walk-in closets and a spacious ensuite bath. Three additional generously sized bedrooms, a large shared bath, and a bonus space provide room for everyone and everything.

The fully finished basement with high ceilings effectively doubles the home's living space -- ready to become a home theater, gym, playroom, or whatever suits your lifestyle. Basement is accessible by legal outside entrance.

Located in the highly coveted Half Hollow Hills School District, this one-owner gem offers the privacy, space, and luxury today's discerning buyer demands.

5
beds

4
baths

4,000 Sq.Ft. LIVING AREA

1.33 Acres lot

Melissa D'Angelo

Melissa D'Angelo

Jean Marie Blissett

Jean Marie Blissett

Features & Amenities

Interior

  • total bedrooms5
  • Total bathrooms4
  • full bathrooms3
  • half bathroom1
  • Laundry room Electric Dryer Hookup, Laundry Room
  • Flooring Carpet, Ceramic Tile, Hardwood
  • Fireplace Wood Burning
  • APPLIANCES Cooktop, Dishwasher, Dryer, ENERGY STAR Qualified Appliances, Gas Oven, Microwave, Oven, Refrigerator, Stainless Steel Appliance(s), Washer, Water Purifier Owned
  • other interior Features First Floor Bedroom, First Floor Full Bath, Cathedral Ceiling(s), Ceiling Fan(s), Central Vacuum, Chandelier, Chefs Kitchen, Crown Molding, Double Vanity, Eat-in Kitchen, ENERGY STAR Qualified Door(s), Entrance Foyer, Formal Dining, Granite Counters, High Ceilings, High Speed Internet, His and Hers Closets, In-Law Floorplan, Kitchen Island, Open Floorplan, Open Kitchen, Pantry, Primary Bathroom, Recessed Lighting, Smart Thermostat, Soaking Tub, Sound System, Storage, Tray Ceiling(s), Walk-In Closet(s), Washer/Dryer Hookup, Wired for Sound

Area & Lot

  • Status Sold
  • Date Sold August 21, 2026
  • Living Area4,000 Sq.Ft.
  • Total Area6,000 Sq.Ft.
  • Lot Area1.33 Acres
  • MLS® ID979531
  • TypeResidential
  • YEAR BUILT2002
  • NeighborhoodHuntington
  • Architecture StylesPost Modern
  • Elementary SchoolSunquam Elementary School
  • Middle SchoolWest Hollow Middle School
  • High SchoolHalf Hollow Hills High School East
  • School DistrictHalf Hollow Hills

Exterior

  • Garage Space3.0
  • water SourcePublic
  • utilitiesCable Connected, Electricity Available, Natural Gas Connected, Sewer Connected, Water Available, Water Connected
  • PoolIn Ground, Vinyl
  • lot featuresBack Yard, Cleared, Front Yard, Garden, Landscaped, Private
  • parkingDriveway, Garage, Off Street, Private
  • HEAT TYPEForced Air, Natural Gas
  • AIR CONDITIONINGCentral Air
  • sewerSeptic Tank
  • SubstructureConcrete Perimeter
  • security FeaturesSecurity System

Financial

  • Sales Price$2,045,000
  • Real Estate Tax $30,948/yr

Huntington

40.8682° N, 73.4257° W

Explore

Work With Us

Whether you're searching for a cozy neighborhood or a bustling town, we are here to guide you every step of the way. Reach out to us and let's start a discussion on how we can assist you in finding your perfect place.

Follow Me on Instagram