
Leave a Message

Thank you for your message. We will be in touch with you shortly.

19 Chivalry Lane
19 Chivalry Lane
19 Chivalry Lane
19 Chivalry Lane
19 Chivalry Lane
19 Chivalry Lane
19 Chivalry Lane
19 Chivalry Lane
19 Chivalry Lane
19 Chivalry Lane
19 Chivalry Lane
19 Chivalry Lane
19 Chivalry Lane
19 Chivalry Lane
19 Chivalry Lane
19 Chivalry Lane
19 Chivalry Lane
19 Chivalry Lane
19 Chivalry Lane
19 Chivalry Lane
19 Chivalry Lane
19 Chivalry Lane
19 Chivalry Lane
19 Chivalry Lane
19 Chivalry Lane
19 Chivalry Lane
SEE ALL PHOTOS
19 Chivalry Lane
19 Chivalry Lane
19 Chivalry Lane
19 Chivalry Lane
19 Chivalry Lane
19 Chivalry Lane
19 Chivalry Lane
19 Chivalry Lane
19 Chivalry Lane
19 Chivalry Lane
19 Chivalry Lane
19 Chivalry Lane
19 Chivalry Lane
19 Chivalry Lane
19 Chivalry Lane
19 Chivalry Lane
19 Chivalry Lane
19 Chivalry Lane
19 Chivalry Lane
19 Chivalry Lane
19 Chivalry Lane
19 Chivalry Lane
19 Chivalry Lane
19 Chivalry Lane
19 Chivalry Lane
19 Chivalry Lane
Courtesy of Compass Greater NY LLC, Jean Marie Blissett Listing Contact: 917-608-8979 
Sold

19 Chivalry Lane

19 Chivalry Lane, Nesconset, NY 11767

$750,000
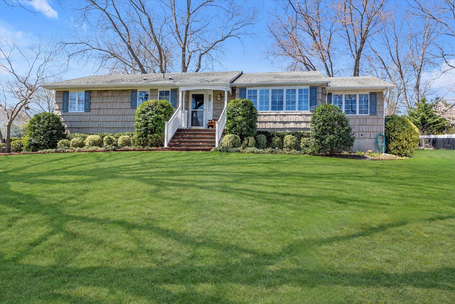
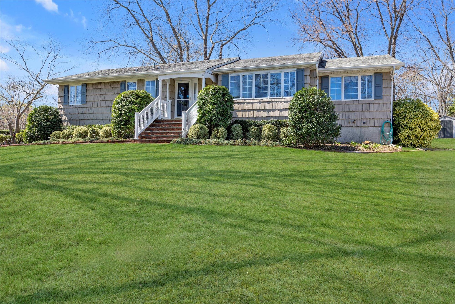
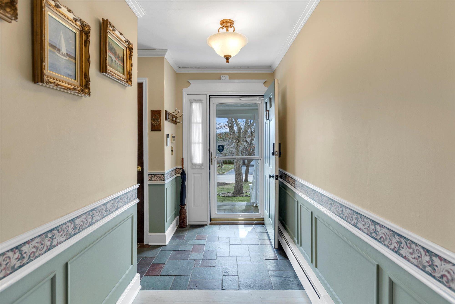
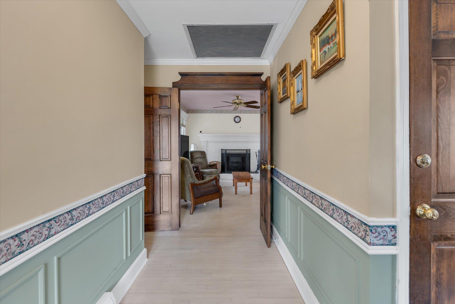
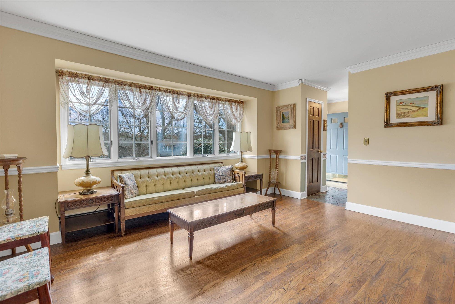
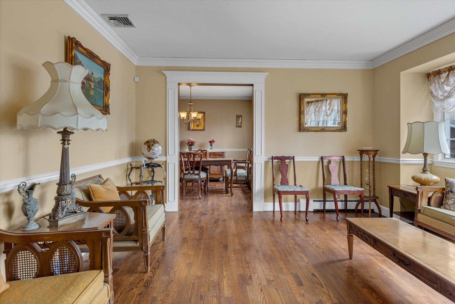
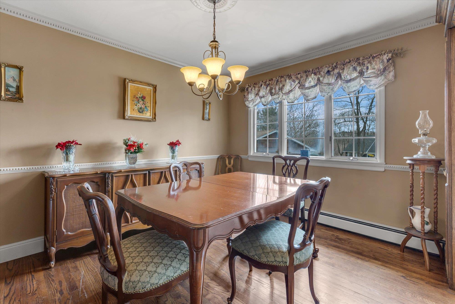
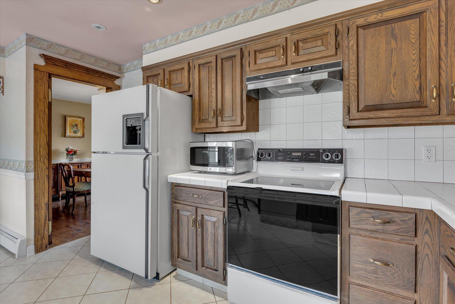
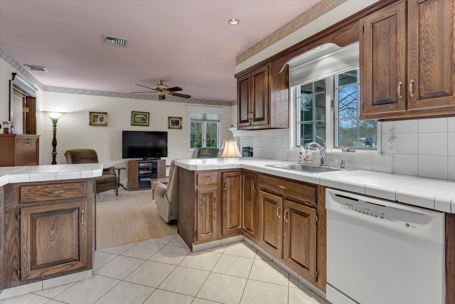
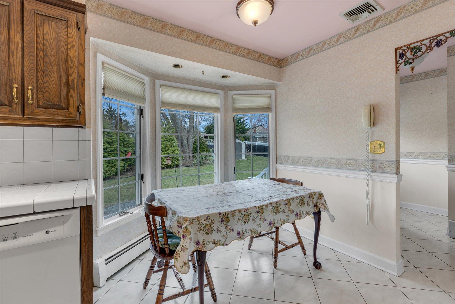
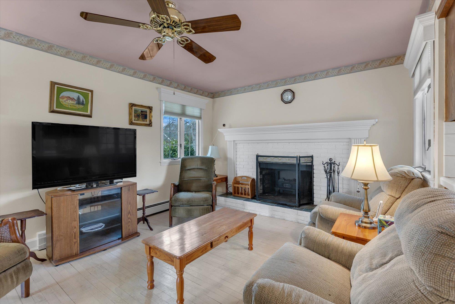
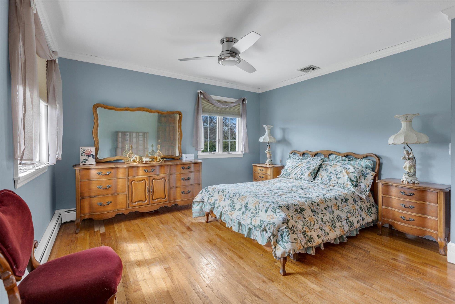
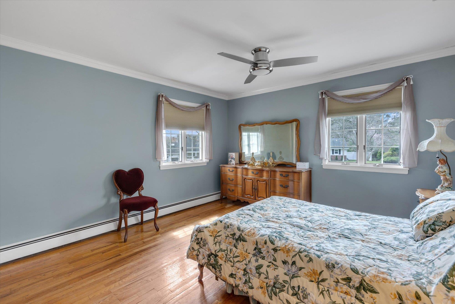
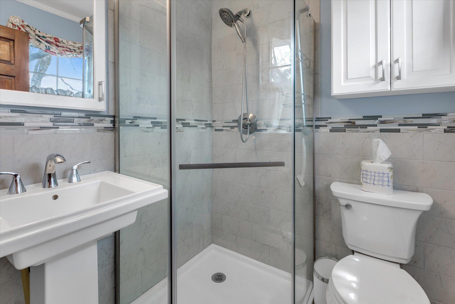
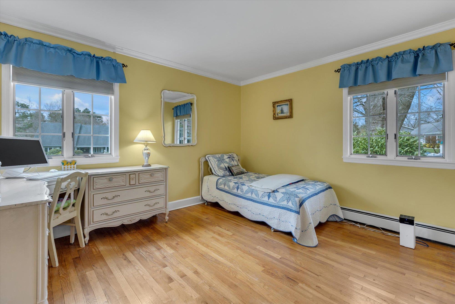
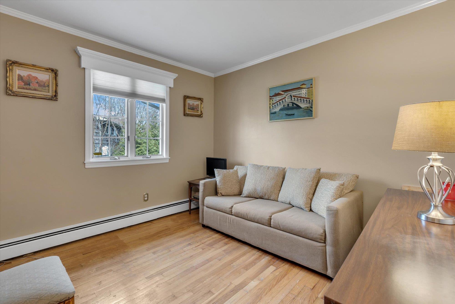
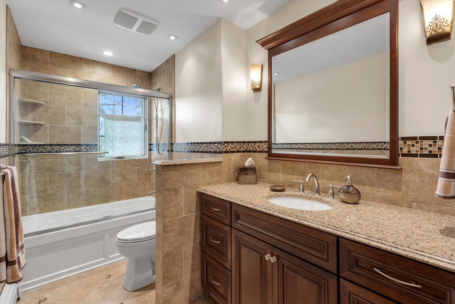
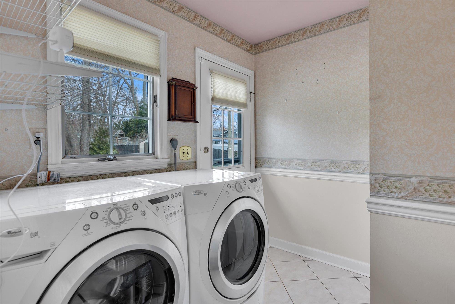
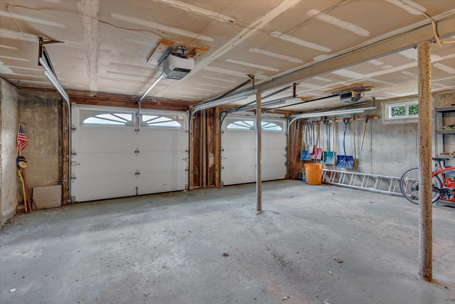
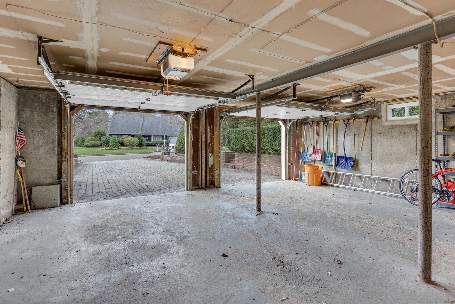
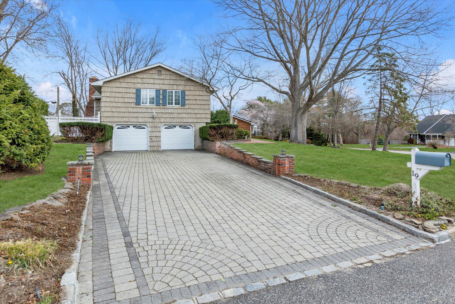
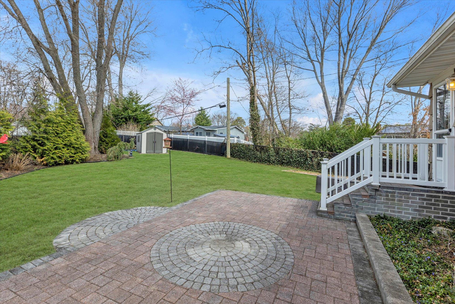
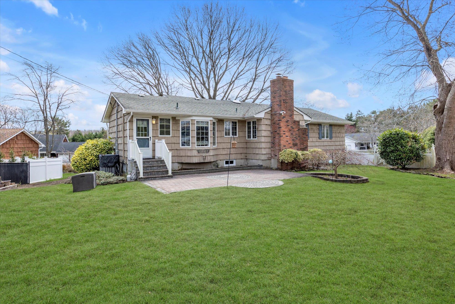
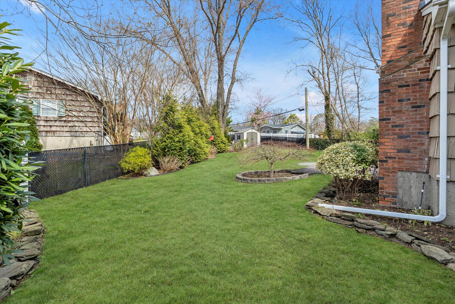
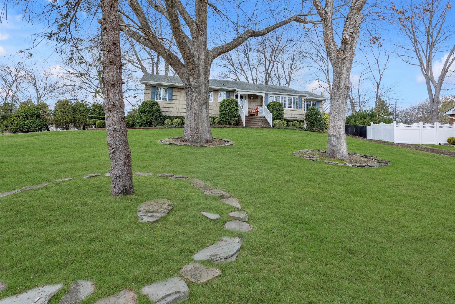
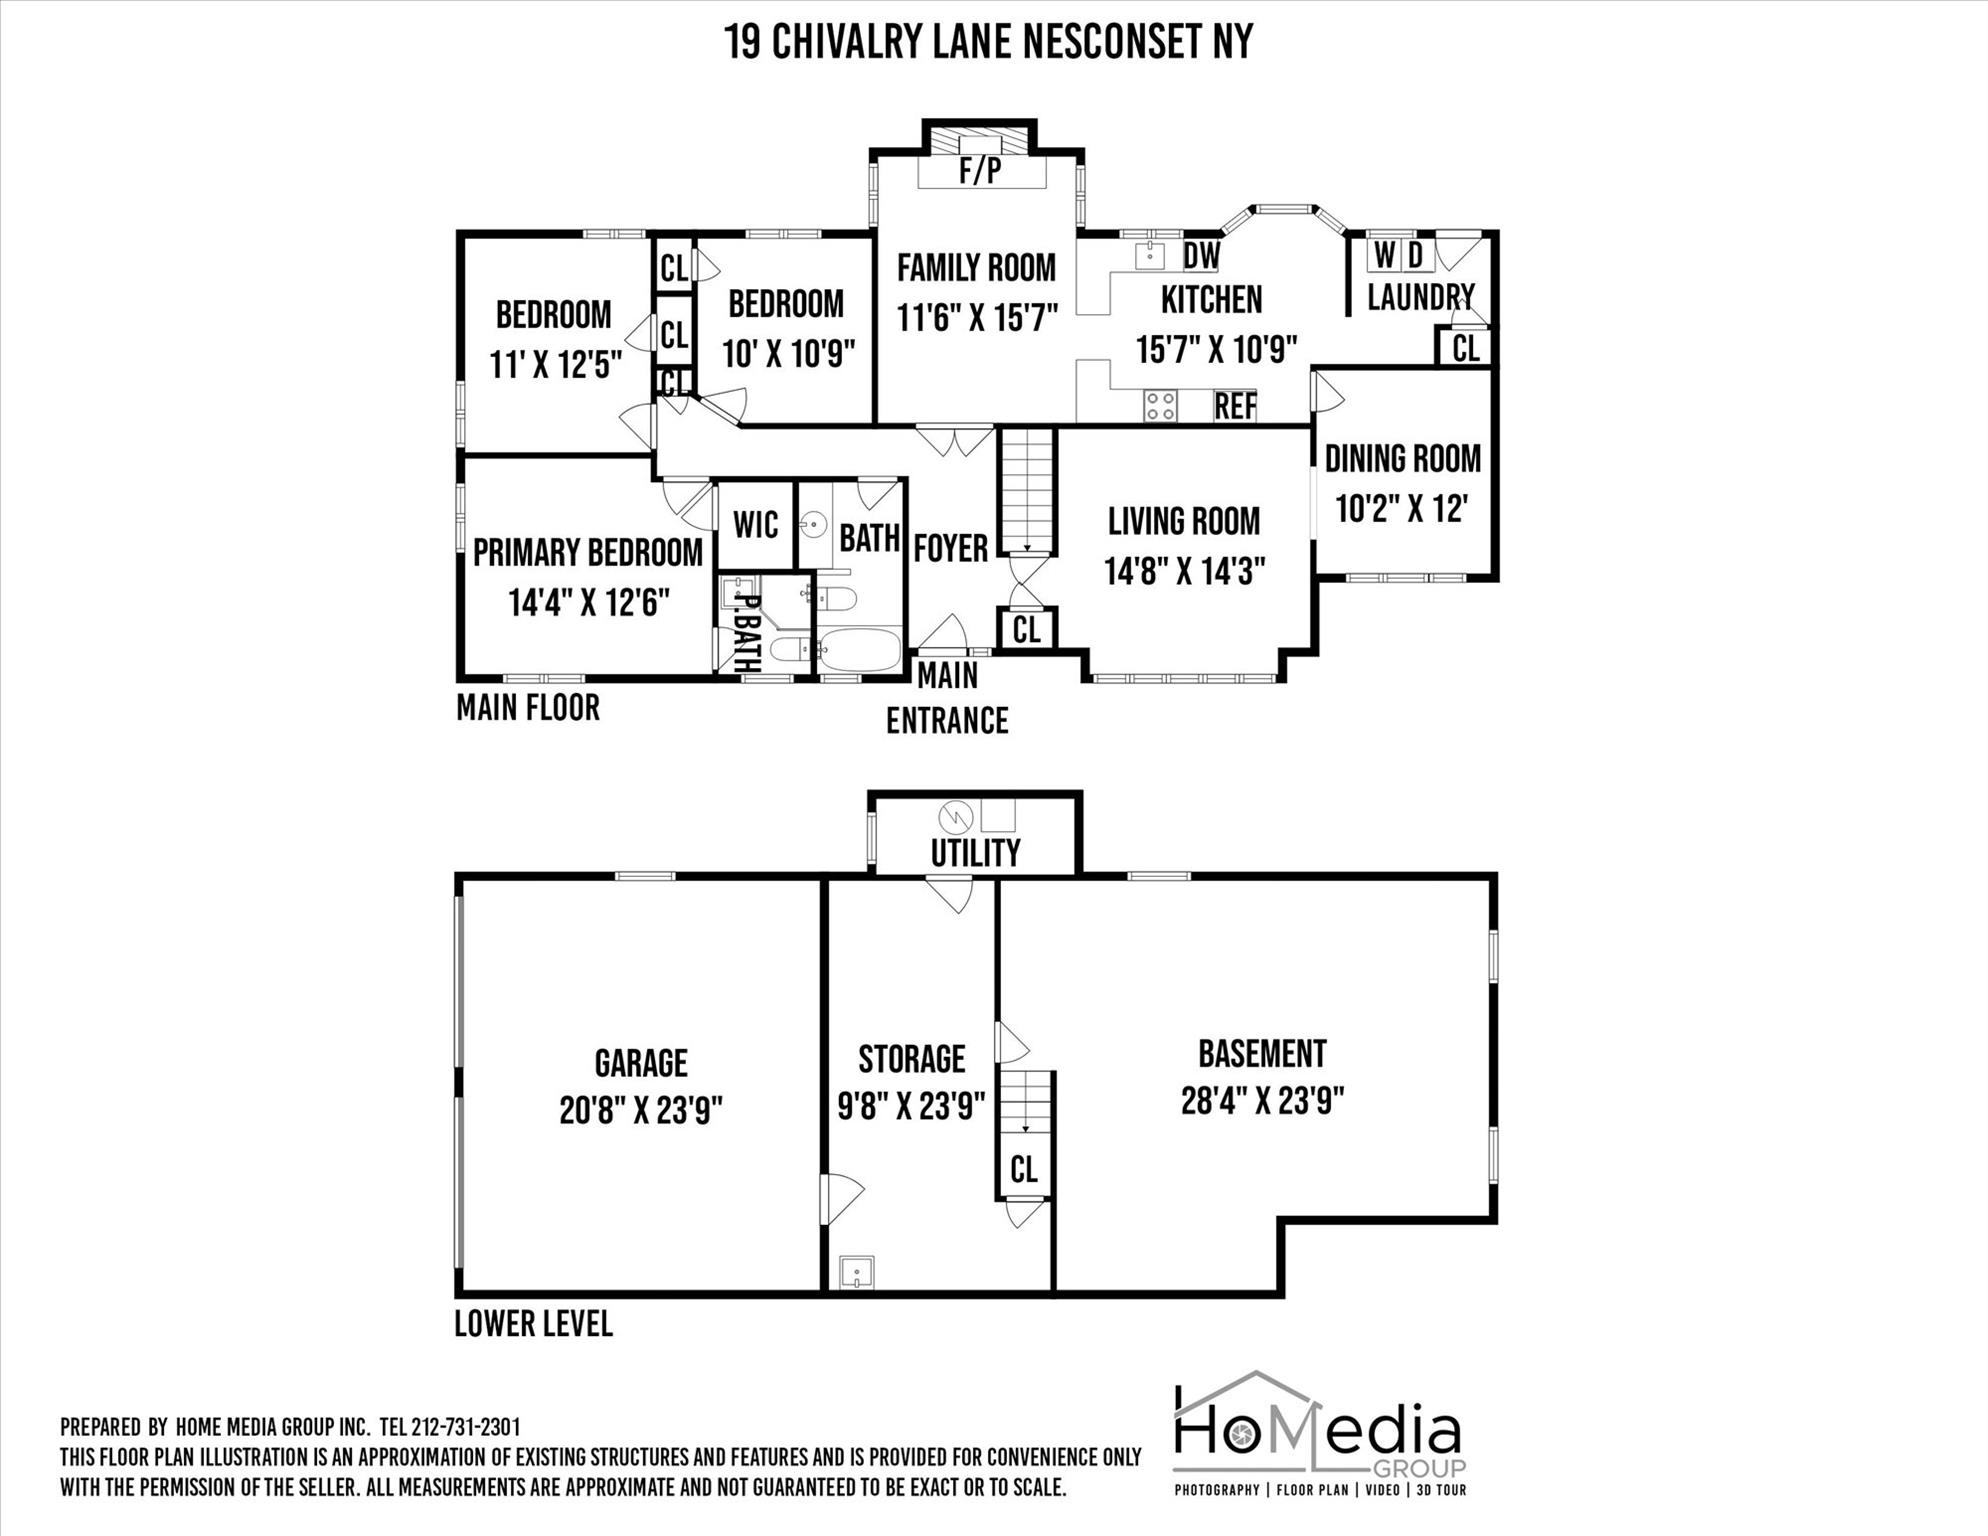
Wonderful large Ranch in the Storybook section of Nesconsett! This 3bedroom/2 full bath home with 2 car attached garage sits on a lovely .36 acre with a private backyard suitable for a pool. Featuring Central Air, updated baths, hardwood floors, first floor laundry and a wood buring fireplace, this house has all the elements for a happy home. Full unfinished basement with garage entrance can double the existing living space. Available Immediately.

3
beds

2
baths

1,500 Sq.Ft. LIVING AREA

0.36 Acres lot

Jean Marie Blissett

Jean Marie Blissett

Features & Amenities

Interior

  • total bedrooms3
  • Total bathrooms2
  • full bathrooms2
  • Laundry room Laundry Room
  • Flooring Hardwood
  • Fireplace Family Room
  • APPLIANCES Cooktop, Dishwasher, Dryer, Electric Oven, Refrigerator, Washer
  • other interior Features Primary Bathroom, Master Downstairs, Open Kitchen

Area & Lot

  • Status Sold
  • Living Area1,500 Sq.Ft.
  • Lot Area0.36 Acres
  • MLS® ID845828
  • TypeResidential
  • YEAR BUILT1971
  • Architecture StylesRanch
  • Elementary SchoolTackan Elementary School
  • Middle SchoolGreat Hollow Middle School
  • High SchoolSmithtown High School-East
  • School DistrictSmithtown

Exterior

  • STORIES1
  • Garage Space2.0
  • water SourcePublic
  • utilitiesCable Connected, Electricity Connected, Phone Connected, Trash Collection Public
  • HEAT TYPEOil
  • AIR CONDITIONINGCentral Air
  • sewerNone

Financial

  • Sales Price$750,000
  • Real Estate Tax $13,274/yr

Work With Us

Whether you're searching for a cozy neighborhood or a bustling town, we are here to guide you every step of the way. Reach out to us and let's start a discussion on how we can assist you in finding your perfect place.

Follow Me on Instagram