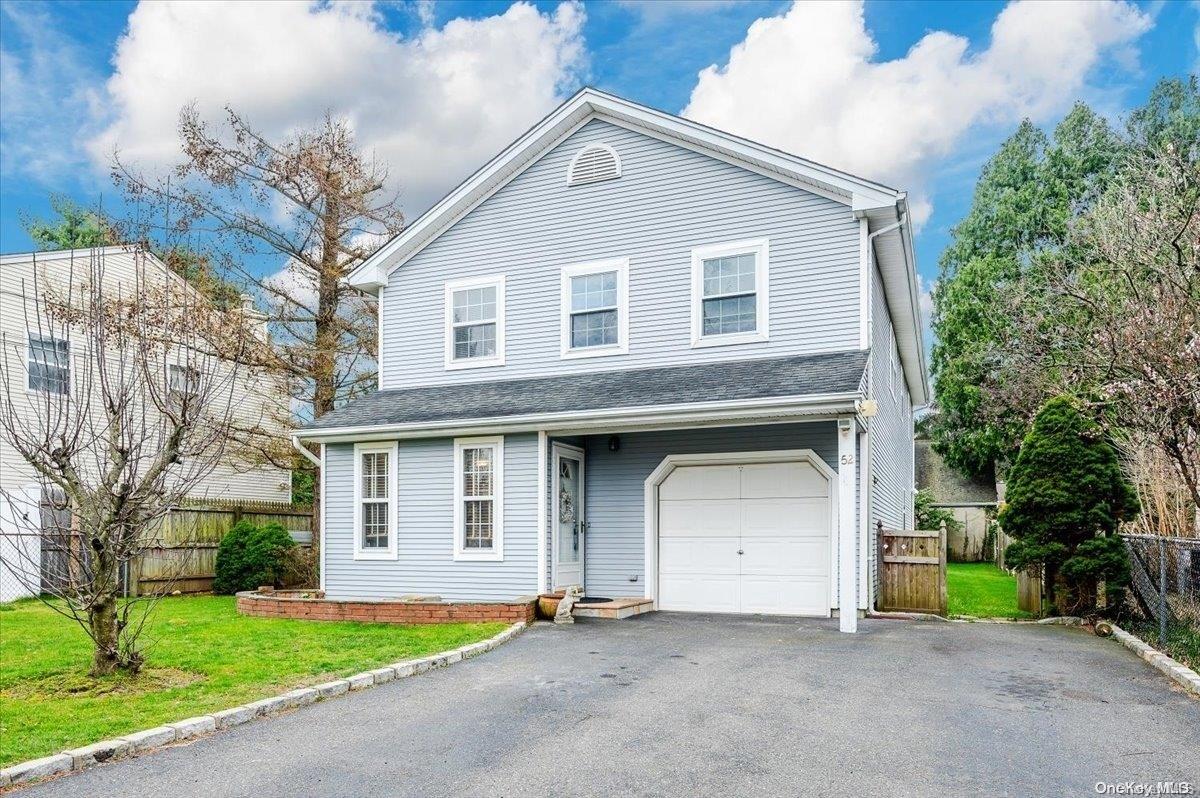
A move in ready home with a unique layout. With the primary living space on the upper level and another complete living space on the ground level, this home can accomodate a multi-generational living arrangement, or perfect guest suite. The large foyer welcomes you with a tile floor and beautiful wood staircase. A good sized guest closet is available as you walk in and the space is framed by crown and baseboard moldings. The main upper floor living space has cathedral ceilings and skylights in the open concept living / dining area. There are plenty of windows to let in natural light and hardwood floors throughout the main living areas and the bedrooms. The kitchen has white cabinets, a tile backsplash and updated stainless steel appliances. There is plenty of counter space for food prep and a pass-through counter area perfect for setting out food or sitting at for a quick meal. The primary bedroom has a large walk-in closet and ensuite bath. Two additional bedrooms and a full bathroom round out the space. The ground level living space is off the foyer and has a private entrance. There are ceramic tile floors throught the main living area. Two closets provide plenty of storage and the kitchen is great as an additional cooking space or as a summer kitchen. A separate bedroom can be the perfect sleeping space for overnight guests. There are hardwood floors and a double closet. A full bath has an updated vanity with stone counter and tile flooring. There is a sliding glass door from the dining area that leads out to the stone patio. The backyard is fully fenced and private. A stone patio provides the perfect spot for outdoor seating and cooking., Additional information: Appearance:Excellent,Interior Features:Guest Quarters